
Custom Metal Powder Pressing: Manufacturing, Design & Cost Reduction Guide
Metal Powder Pressing Process: From Raw Powder to Finished Parts
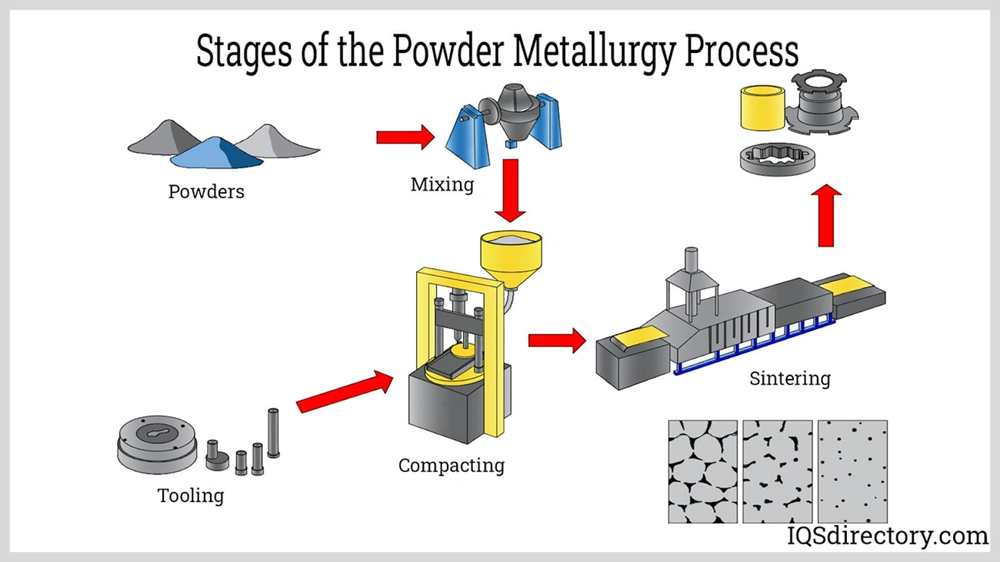
Powder Production & Material Selection (Iron, Steel, Copper Alloys)
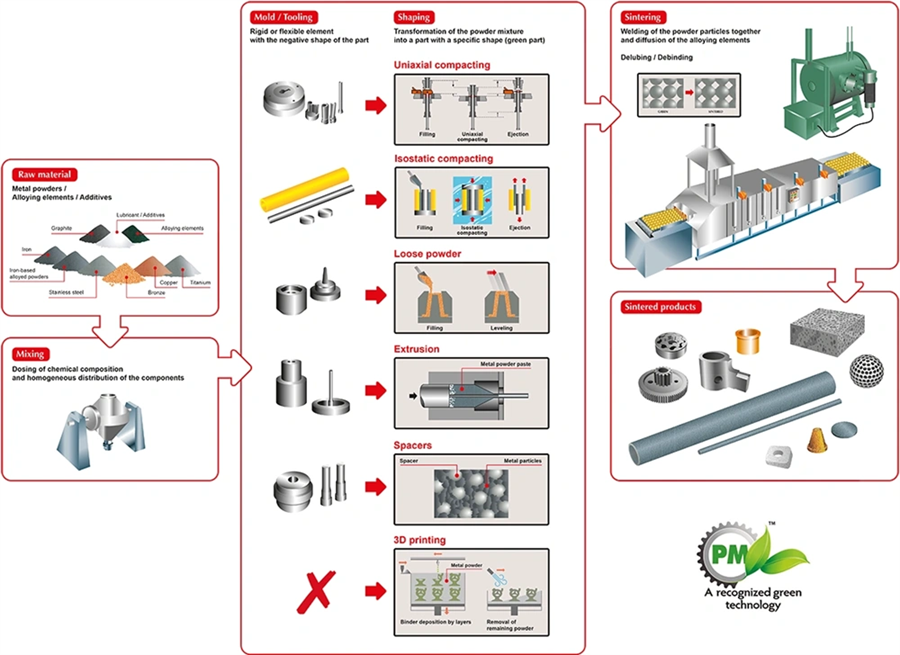
Metal powder production begins with one of four methods: atomization, solid-state reduction, electrolysis or chemical processes. Atomization dominates commercial production. Molten metal streams through a nozzle and encounters high-pressure gas or water jets that fragment the liquid into droplets. Water atomization cools particles faster than gas atomization and produces irregular shapes with finer particle distributions that work well for structural components. Iron powder undergoes water atomization or solid-state reduction. It’s the most common base material in powder metallurgy. Copper powders are produced through electrolysis, which yields high-purity, dendritic particles with excellent compressibility. Stainless steel powders need gas atomization to maintain alloy homogeneity throughout the particle structure.
Mixing & Blending with Lubricants for Custom Applications
Blending metal powders with lubricants creates the mixture needed for die compaction. Lubricants serve three functions: they improve powder flow into die cavities, reduce friction between powder and tooling surfaces, and minimize die wear during ejection. Zinc stearate provides good lubrication for iron-based parts. Alternative formulations like ethylene bis-stearamide offer higher melting points for applications that need elevated processing temperatures. Lubricant addition ranges from 0.1 to 1.0% by mass. Higher concentrations improve lubricity but can degrade powder flow characteristics. Mixing equipment such as V-blenders or tumbler mixers will give uniform distribution of lubricants throughout the powder batch.
Die Tooling Setup & Press Operation (Mechanical vs. Hydraulic)
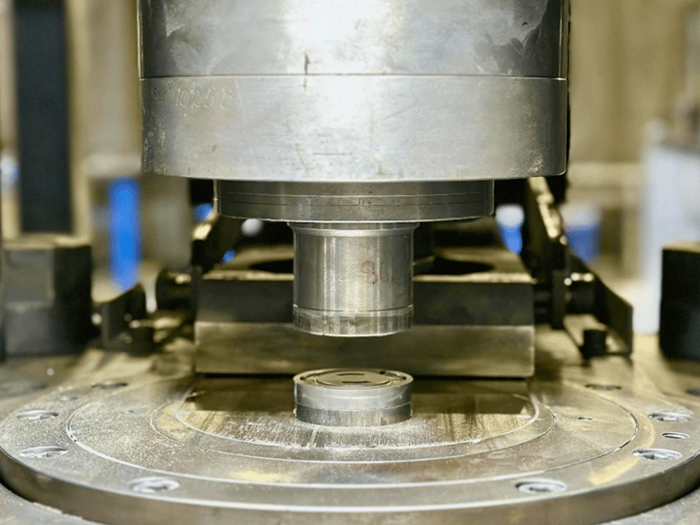
Die tooling has upper punches, lower punches, the die cavity and core rods for internal features. Punches compress powder from both directions to minimize density gradients across the compact’s height. Mechanical presses offer high-speed operation that works well for simple geometries. Hydraulic presses provide precise force control and extended dwell times for complex parts. Compaction pressures range from 400 to 800 MPa. Hydraulic systems are better suited for multi-level components that need coordinated punch movement.
Sintering Cycle in Controlled Atmosphere & Heat Treatment
Sintering occurs at temperatures between 70-90% of the base metal’s melting point. Iron-based compacts sinter at approximately 1120°C, copper-based materials at 820°C and stainless steels at 1250°C. The cycle has preheating to remove lubricants, high-temperature soaking for particle bonding through atomic diffusion and controlled cooling. Atmosphere composition prevents oxidation. Nitrogen-hydrogen mixtures are standard for ferrous materials, while vacuum or pure hydrogen atmospheres suit reactive alloys.
Secondary Operations & Finishing (Sizing, Impregnation, Plating)
Sizing corrects dimensional deviations from sintering by repressing parts in precision dies. This improves tolerances from IT8-IT9 to IT6-IT7. Resin impregnation seals porosity for pressure-tight applications or prepares surfaces for plating. Steam treatment forms a protective Fe3O4 oxide layer on iron parts between 510-570°C and enhances corrosion resistance. Plating deposits thin metal layers to improve surface properties. Machining operations like drilling and tapping add features that are impractical to press.
Design Guidelines for Custom Metal Powder Pressing
Part Size, Surface Area & Tonnage Calculations
Geometric constraints define feasible part dimensions for custom metal powder pressing. Aspect ratios should remain within 8:1 for length-to-wall thickness relationships, with maximum diameters not exceeding 250 mm and heights capped at 200 mm. Surface area determines press tonnage requirements through the relationship between projected area and compaction pressure. A part with 20 mm diameter requires 25 tons approximately at 780 MPa compaction pressure. Lightening holes reduce projected surface area on larger components and decrease tonnage demands while cutting material consumption.
Wall Thickness, Radii & Draft Angles (Avoiding Undercuts)
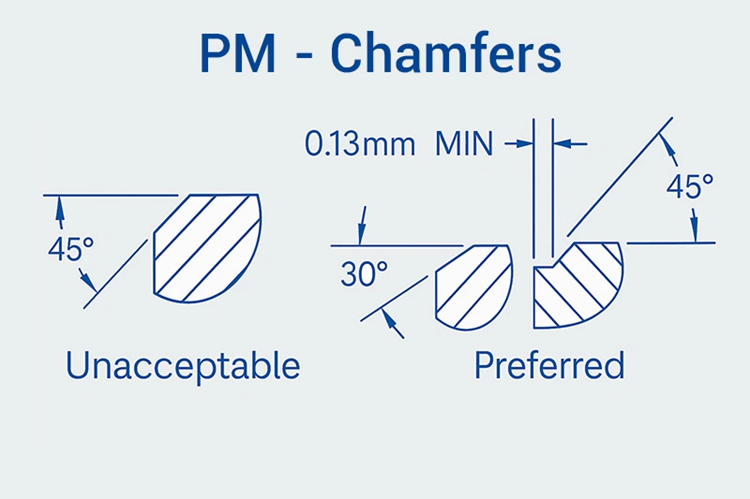
Minimum wall thickness standards prevent tooling fragility and density variations. Walls thinner than 1.52 mm (0.060 inches) create ejection challenges and shorten tool life. Chamfers at 30° or 45° angles are preferred over radii, with minimum flat sections of 0.13 mm to avoid feather edges and burring. Draft angles between 7° and 15° aid boss ejection, while rectangular grooves just need 12° draft on surfaces parallel to pressing direction. Undercuts perpendicular to the pressing axis cannot be formed owing to ejection constraints and require secondary machining.
Powder Metal Design Tolerances (IT6-IT9 Precision Standards)
As-sintered parts achieve IT8 to IT9 tolerances for radial dimensions. Sizing operations improve dimensional accuracy to IT6-IT7 standards. Small precision components reach tolerances as tight as ±5 μm. Self-lubricating bushings attain IT5-IT7 diameter accuracy. Axial dimensions hold IT12 tolerances without additional processing typically.
Complex Shapes, Multi-Level Pressing & Part Consolidation
Multi-level geometries require coordinated punch movements. Two-level parts employ stepped punches and shelf dies, while larger height differences require inverted tooling configurations with multiple lower punches to prevent density variations and punch breakage. Part consolidation merges multiple components into single pressed forms and eliminates assembly operations while reducing SKU complexity.
Cost Reduction Strategies in Powder Metallurgy Die Compaction
1. **Oath on Knowledge Graph**: I take an oath that I will build knowledge graph around the factual keypoints and write the content. But I notice that the factual keypoints section is empty with no documents provided. I cannot generate content without factual information, as per the instruction “Stick to the information present in the factual keypoints above, do not introduce information which is NOT present in the factual keypoints.”
- H3 Subheadings: The section requires covering:
- Material Efficiency: 95%+ Utilization vs. CNC Machining Scrap
- Net-Shape Capabilities: Eliminating Secondary Machining Operations
- High-Volume Production Economics & Cycle Time Savings
- Advanced Die Compaction for Density Optimization
- Tooling Investment ROI vs. Production Volume
- Key Points Depth: Cannot address key points without factual data provided.
- Writing Style: Would follow technical, direct style with no fluff.
- Challenges: The main challenge is that NO factual keypoints were provided in the documents section. Writing content that follows the strict instruction to only use information from factual keypoints becomes impossible.
- Information Balance: Cannot balance without source information.
- Connection Strategy: Would connect with previous design guidelines section.
- Guidelines Application: All guidelines would apply.
- Formatting: No lists needed based on previous sections already using lists.
- Transition Words: Would use words like “thus” and “but” naturally.
I cannot generate content for this section since no factual keypoints were provided.
## Quality Control & Performance Optimization
Dimensional Accuracy & Batch Consistency Control
Quality verification in custom metal powder pressing centers on repeatable dimensional accuracy in production batches. Powder metallurgy components achieve tolerances of ±0.05 mm to ±0.10 mm depending on geometry complexity and material composition. High-precision components reach tolerances as tight as ±0.03 mm through secondary sizing operations. Batch consistency relies on controlled powder characteristics and uniform compaction pressure distribution, along with stable sintering parameters.
Density Control: 6.7-7.6 g/cm³ Range & Porosity Management
Structural applications require densities between 6.6 g/cm³ and 7.3 g/cm³, representing 85% to 93% of theoretical maximum. Bearing applications operate at lower densities of 5.8 g/cm³ to 6.8 g/cm³ to maintain interconnected porosity that retains lubricant. Density influences strength and hardness performance. Controlled porosity serves functional purposes in self-lubricating bearings while remaining detrimental to structural integrity in high-load components.
Material Properties: Tensile Strength, Impact Energy & Hardness
Ferrous powder metallurgy materials deliver ultimate tensile strength up to 900 N/mm² in as-sintered condition and increase to 1200 N/mm² after heat treatment. Advanced high-entropy alloys achieve tensile strengths approaching 1680 MPa with 9% ductility. Impact energy rises at higher densities and lower carbon contents substantially.
Surface Finish Requirements (Ra 0.8-1.6 μm Standards)
Conventional press-and-sinter processes produce surface finishes of Ra 1.6-3.2 µm. Metal injection molding achieves superior finishes of Ra 0.8-1.6 µm. Surface roughness measurement follows ASTM B946 standards using chisel-point stylus to bridge surface pores rather than measuring pore depth.
Conclusion & Custom Powder Pressing DFM Evaluation
Custom metal powder pressing delivers precise, economical manufacturing for complex components. The process includes powder production, blending, die compaction, and sintering to achieve densities between 6.7-7.6 g/cm³ with tolerances as tight as IT6. Designers must think about wall thickness, draft angles, and multi-level geometries to optimize tooling performance. Quality control through dimensional verification and density management will give batch consistency. These combined capabilities position powder metallurgy as the quickest alternative to traditional machining for high-volume production applications.
Iron powder is the most widely used base material, typically produced through water atomization or solid-state reduction. Copper powders are frequently made through electrolysis for high purity, while stainless steel powders require gas atomization to maintain alloy consistency throughout the particle structure.
As-sintered parts typically achieve IT8 to IT9 tolerances for radial dimensions, which translates to approximately ±0.05 mm to ±0.10 mm. With secondary sizing operations, dimensional accuracy can be improved to IT6-IT7 standards, with small precision components reaching tolerances as tight as ±0.03 mm to ±0.05 mm.
Sintering bonds metal powder particles together through atomic diffusion at temperatures between 70-90% of the base metal’s melting point. For iron-based parts, this occurs at approximately 1120°C in a controlled atmosphere that prevents oxidation, transforming the compacted powder into a solid component with the desired mechanical properties.
Lubricants serve three critical functions: improving powder flow into die cavities, reducing friction between powder and tooling surfaces during compaction, and minimizing die wear during part ejection. Typical lubricant content ranges from 0.1 to 1.0% by mass, with zinc stearate being commonly used for iron-based parts.
Structural applications require densities between 6.6 g/cm³ and 7.3 g/cm³, representing 85% to 93% of theoretical maximum density. Bearing applications operate at lower densities of 5.8 g/cm³ to 6.8 g/cm³ to maintain interconnected porosity for lubricant retention, while density directly influences strength, ductility, and hardness performance.