
JHMIM provides precision custom steel spur gears manufactured through advanced powder metallurgy (PM) and metal injection molding (MIM) processes. By delivering net-shape geometries with 90%+ material utilization, we help OEMs and system integrators reduce manufacturing costs while maintaining strict AGMA quality standards and excellent batch-to-batch consistency. Whether you need high-density sintered steel gears for heavy-torque power transmission or micro MIM spur gears with complex profiles, our engineering team offers complete DFM evaluation, custom tooling design, and rapid prototyping.
Steel Material Options for Custom Spur Gears
Sintered Steel Grades: MPIF 35 Standards (FC-0205, FN-0205, FL-4405)
Powder metallurgy steels follow MPIF Standard 35 specifications. These define material composition and minimum strength values through a coding structure. The designation system uses prefix letters for alloy type and numeric codes that indicate alloying elements and carbon content.
FC-0205 represents an iron-copper alloy with 2% copper and 0.5% combined carbon. This delivers a tensile strength of 340 MPa at 6.7 g/cm³ density with a hardness of 60 HRB. This grade serves oil pump rotors, structural components and gears that operate under moderate loads. The copper addition improves strength and hardenability beyond plain iron powder while maintaining cost efficiency.
FN-0205 incorporates 2% nickel and 0.5% carbon. This provides boosted toughness and resistance to impact compared to copper-steel variants. Nickel-bearing grades achieve 350 MPa tensile strength at the same density levels, with core toughness that makes them suitable for automotive parts requiring shock absorption. FN-0208 reaches 410 MPa tensile strength for high-strength gear applications.
FL-4405 uses copper infiltration to achieve near-full density around 7.3 g/cm³. This boosts mechanical properties by a lot. Infiltrated steels eliminate interconnected porosity and produce parts with 830 MPa tensile strength in heat-treated condition and 38 HRC hardness. This process suits high-load gears where standard sintered density proves insufficient.
Alloy Steels for High-Torque Applications (AISI 4140, 8620)
AISI 4140 chromium-molybdenum steel contains 0.38-0.43% carbon, 0.80-1.10% chromium and 0.15-0.25% molybdenum. The through-hardening capability produces uniform hardness of HRC 45-55, with tensile strength that reaches 1,550 MPa depending on tempering temperature. The alloy serves rotating shafts and components that require consistent hardness throughout the cross-section.
AISI 8620 adds 0.40-0.70% nickel to improve core toughness in carburized applications. Surface hardness exceeds HRC 60 after carburizing while the core maintains a hardness of HRC 35-45. This combination resists tooth root fracture under shock loading and makes 8620 the standard transmission gear material in North American automotive production.
Stainless Steel 303, 316L, and 17-4PH for Corrosion Resistance
SUS303 contains 17-19% chromium and 8-10% nickel with elevated sulfur content that improves machinability. The austenitic structure provides corrosion resistance for food-processing machinery and non-magnetic applications.
316L features 2-3% molybdenum that boosts resistance to chloride pitting and crevice corrosion. Tensile strength reaches 485 MPa with 40% elongation and offers superior toughness for marine environments and chemical processing.
17-4PH precipitation-hardening steel achieves tensile strength exceeding 1,310 MPa and hardness of HRC 40 after aging treatment. The martensitic structure provides three times the strength of 316L while maintaining adequate corrosion resistance comparable to 304 stainless.
Material Selection by Hardness & Tensile Strength Requirements
Carburizing steels with 0.17-0.23% carbon achieve surface hardness of HRC 58-62 with case depths of 0.6-2.0 mm. Through-hardening grades with 0.38-0.43% carbon deliver uniform hardness but contact fatigue strength drops 30-50% compared to carburized surfaces per ISO 6336-5 calculations.
Spur Gear Manufacturing Methods: Powder Metallurgy vs. Traditional Machining
Powder Metallurgy & Sintered Steel Gear Production (High-Volume Cost Efficiency)
Powder metallurgy forms spur gear teeth directly through die compaction at 400-700 MPa pressure and eliminates hobbing operations. The process achieves 97% material utilization compared to 60-70% for traditional machining. Conventional PM reaches 80-90% theoretical density at 6.8-7.2 g/cm³. This is sufficient for moderate torque applications. Sintering occurs at 1100-1400°C in controlled atmospheres and bonds metal particles to final strength. Tolerances of ±0.05 mm as-sintered enable net-shape production for oil pumps, transmissions and power tool drives.
Metal Injection Molding (MIM) for Complex & Micro Steel Spur Gears
MIM combines powder feedstock with polymer binders and injects the mixture into precision molds at 150-200°C. Fine powders below 20 µm particle size flow into cavity features as small as 0.15 mm module gears weighing 0.05 grams. The process undergoes 15-20% linear shrinkage during sintering. Mold compensation calculations are required. Final density reaches 95-98% theoretical and matches wrought properties. Module 0.15 micro gears achieve outer diameter accuracy of ±0.01 mm after sintering at 1250°C.
Gear Hobbing & CNC Machining for Low-Volume Prototype Production
Gear hobbing rotates a helical cutting tool synchronized with the gear blank and generates involute profiles for modules 3-10. CNC machining produces prototypes in 1-2 weeks without dedicated tooling investment. Low-volume production of 10-10,000 pieces suits hobbing where design iterations require flexibility. Hobbing machines handle spur, helical and worm gears with DIN 3962 quality classification.
Heat Treatment Methods: Induction Hardening, Carburizing & Sinter-Hardening
Carburizing diffuses carbon at 850-1040°C and produces case depths of 0.4-1.5 mm with surface hardness HRC 58-62. Electromagnetic fields at 100-500 kHz are used in induction hardening for 0.5-2.0 mm case depths in 10-30 seconds. Sinter-hardening integrates quenching into the sintering cycle and eliminates secondary operations.
Secondary Finishing & AGMA Quality Class Inspections
AGMA standard ANSI/AGMA 2000-A88 defined quality classes Q3 to Q15. ISO 1328-1:2013 replaced it with accuracy grades A2 to A11. Measurement parameters include total profile error, pitch deviation and tooth runout per gear application requirements.
As-sintered custom steel spur gears typically achieve AGMA 6–8 (ISO 9–11) quality. With secondary sizing, shaving, or grinding, precision levels can be optimized to AGMA 10+ for strict low-noise requirements.
Engineering Criteria: How to Select the Right Gear Material
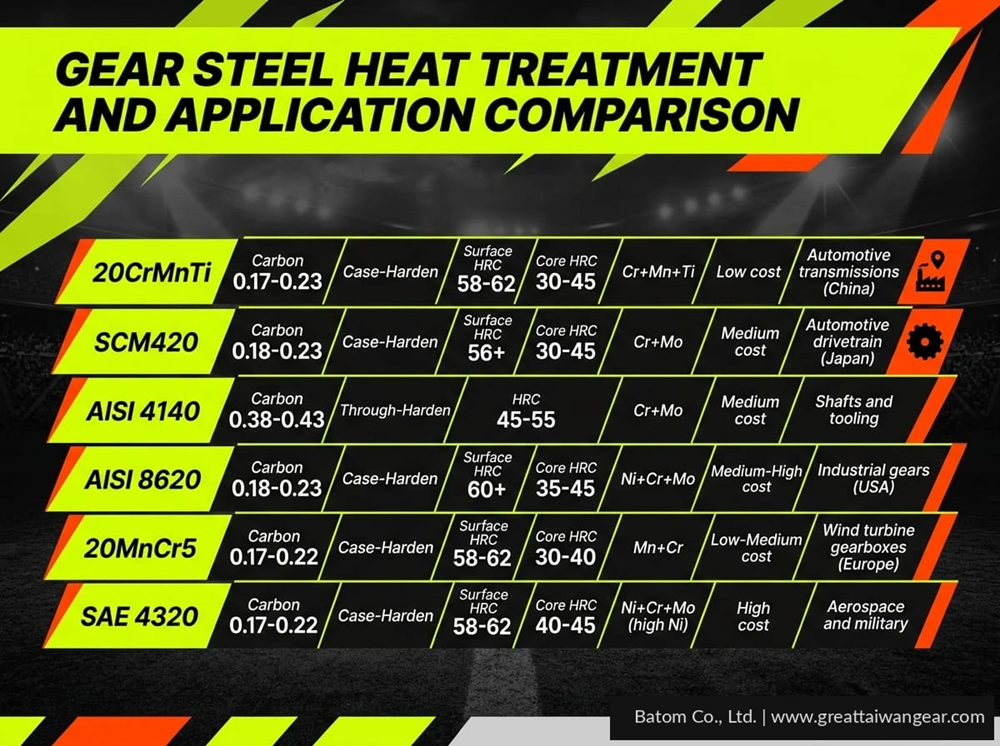
You need to select gear material by evaluating mechanical loads, environmental conditions, and tooth geometry against material capabilities.
Load Capacity, Bending Stress & Contact Fatigue Evaluation
Gear strength calculations include bending strength at the tooth root and surface strength from contact pressure. Bending stress concentrates at the dedendum during load cycles. Failure occurs when repeated stress exceeds material fatigue limits. Surface strength resists pitting from Hertz contact stress between meshing teeth. Materials need sufficient tensile strength (400-1,600 MPa range depending on application) and appropriate hardness to prevent both failure modes.
Operating Environment: Temperature, Wear & Corrosion Factors
Temperature extremes alter material properties substantially. The elastic modulus of plastics drops 60% with a 90°F temperature increase, while steel remains stable. High-temperature applications need alloy steels that maintain hardness above 500°C. Corrosion-prone environments necessitate stainless grades. Wear resistance improves through surface treatments or self-lubricating materials.
Gear Geometry: Module, Pressure Angle & Tooth Profile Accuracy
Module size influences tooth strength—larger modules increase bending resistance but reduce contact ratio. Standard 20° pressure angles provide optimal strength-to-smoothness balance. Profile accuracy to AGMA quality standards will give proper load distribution across tooth width.
Surface Hardening Needs (Case Hardening vs. Sinter-Hardening)
Carburizing produces HRC 55-60 case depths of 0.5-0.8 mm for heavy-load gears. Induction hardening hardens tooth surfaces to HRC 45-55. Sinter-hardening integrates hardening during powder metallurgy sintering and achieves net-shape production.
Custom Spur Gear Cost Breakdown and Optimization (DFM)
Powder Metallurgy vs. CNC Machining Cost Comparison
Powder metallurgy gear manufacturing achieves 12-38% lower costs compared to conventional wrought steel processing routes. Material scrap rates reach 3% for PM versus 50% for CNC machining, with PM utilizing 95-97% of raw material compared to 40-60% for traditional machining. PM becomes cost-effective at volumes above 10,000 pieces per year and delivers 20-50% savings per gear.
Net-Shape Manufacturing: Eliminating Scrap and Secondary Operations
Near-net-shape PM production minimizes machining allowances and finishing operations. The process reduces buy-to-fly ratios from 10:1-20:1 down to 2:1-4:1 and cuts material consumption by 60-80%. Integrated sintering eliminates multiple processing steps. This lowers labor expenses and equipment overhead.
Volume and Batch Size Economics (Tooling ROI Analysis)
PM tooling costs range from USD 8,000-20,000 for simple single-level parts to USD 20,000-50,000 for multi-level geometries. Break-even occurs between 2,000-10,000 pieces based on gear complexity. CNC hobbing requires USD 3,000-12,000 custom tooling with break-even at 40-80 pieces.
Design for Manufacturability (DFM) to Reduce Gear Production Costs
DFM implementation reduces tooling costs by 20-40% and lowers piece-part costs 30-60% versus machining. Wall thickness ratios below 3:1 and 0.5-1.5mm filet radii minimize density variations and extend tool life.
Conclusion & Custom Gear DFM Evaluation
Custom steel spur gear selection just needs evaluation of material properties and manufacturing processes while considering cost factors. Engineers must balance mechanical performance requirements against production economics. Powder metallurgy offers major advantages for high-volume applications, and traditional machining serves low-volume prototypes well. Material choice affects load capacity and environmental durability directly, along with surface hardness. DFM principles reduce tooling expenses and improve manufacturing to ensure operational success.
Need DFM Feasibility Analysis for Your Steel Spur Gear Design?
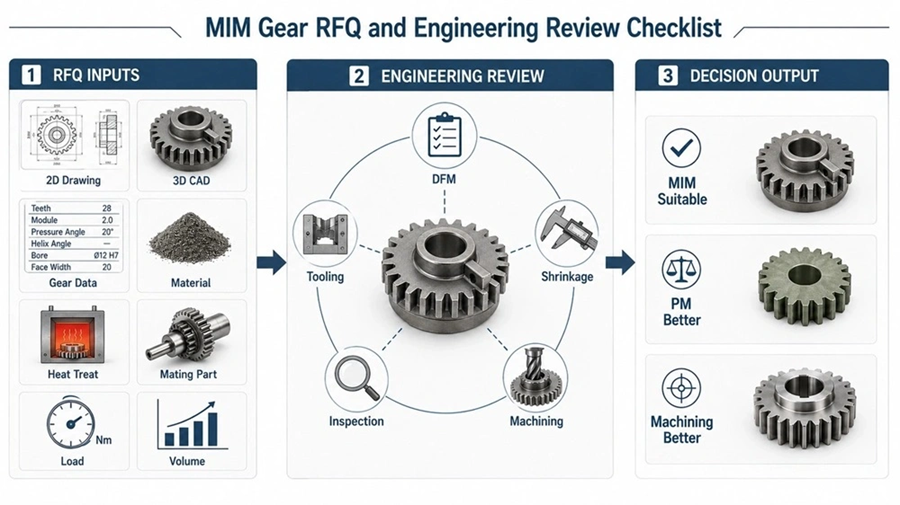
Send your 3D CAD files (.STEP, .IGS, .DWG) to JHMIM engineers. We will analyze your tooth profile, tooling feasibility, material selection, and density requirements within 24 hours.
Powder metallurgy achieves 12-38% lower costs and 97% material utilization compared to CNC machining’s 60-70%. PM is most cost-effective for volumes above 10,000 pieces annually, delivering 20-50% savings per gear, while CNC machining is better suited for low-volume prototypes of 10-10,000 pieces requiring design flexibility.
AISI 4140 and 8620 alloy steels are optimal for high-torque applications. AISI 4140 provides uniform hardness of HRC 45-55 with tensile strength reaching 1,550 MPa, while AISI 8620 offers surface hardness exceeding HRC 60 after carburizing with a tough core of HRC 35-45, making it ideal for transmission gears under shock loading.
MIM enables production of complex micro gears as small as 0.15 mm module weighing just 0.05 grams. Using fine powders below 20 µm particle size, the process achieves 95-98% theoretical density and outer diameter accuracy of ±0.01 mm, matching wrought steel properties while forming intricate features impossible with conventional methods.
Three primary methods exist: carburizing diffuses carbon at 850-1040°C producing case depths of 0.4-1.5 mm with surface hardness HRC 58-62; induction hardening uses electromagnetic fields for 0.5-2.0 mm case depths in 10-30 seconds; and sinter-hardening integrates quenching into the sintering cycle, eliminating secondary operations.
Powder metallurgy typically breaks even between 2,000-10,000 pieces depending on gear complexity. While PM tooling costs range from USD 8,000-50,000, the process becomes significantly more economical above 10,000 pieces annually due to minimal material waste and elimination of secondary operations.