
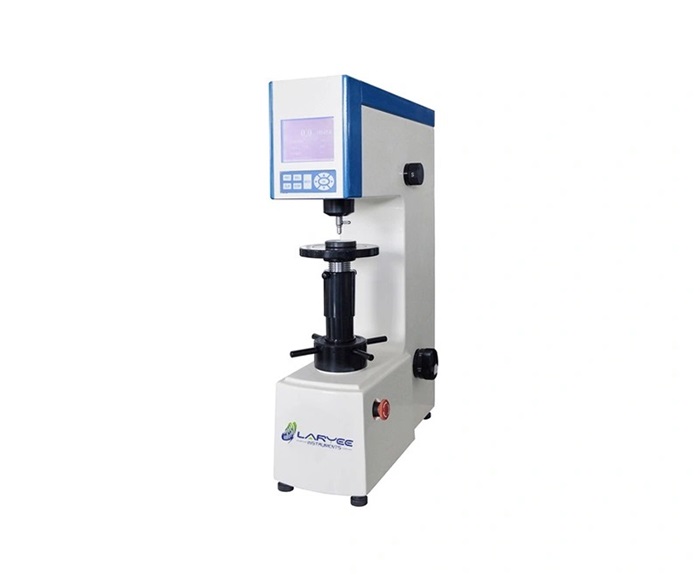
Hardness testing methods are essential tools in material evaluation. Rockwell, Brinell, and Vickers are the most often referenced in material datasheets. Rockwell remains the most prevalent due to its quick process, especially when you have industrial settings. Hardness testing assesses a material’s resistance to deformation and directly affects durability, wear resistance, and performance in applications of all types.
Testing metal hardness requires understanding different hardness measurement units and selecting the appropriate method for specific applications. Engineers must think over factors like material type, sample size, and surface conditions when comparing options such as the Brinell vs Rockwell hardness test or the Vickers hardness test for metals. This piece covers equipment procedures and selection criteria, along with hardness conversion charts for metals to help professionals achieve accurate measurements reliably.
Understanding Metal Hardness Testing Methods
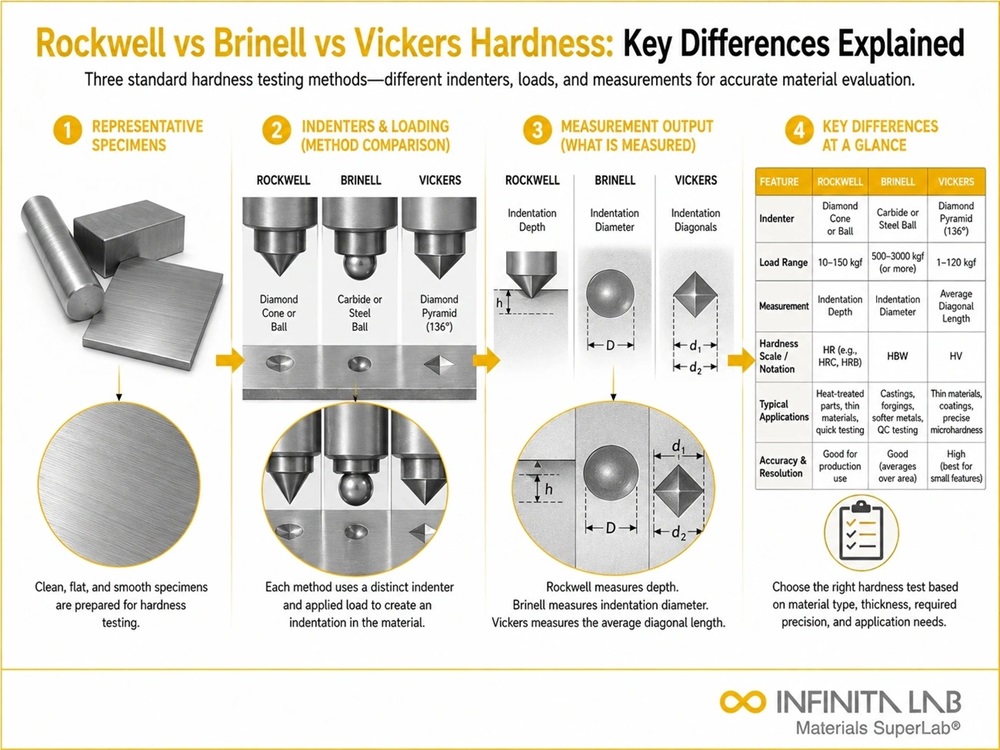
Most standardized hardness testing of materials relies on static measurement principles that have evolved over decades. The Rockwell method stands as the only depth measurement method that has been standardized, while Brinell, Knoop, and Vickers represent standardized optical hardness testing methods. Each approach is different based on indenter shape (spherical, pyramid, or cone), test load magnitude, indenter material (hardened metal or diamond), and whether the measurement focuses on indenter depth or indentation size.
Rockwell Hardness Test (HRC, HRB)
Rockwell testing measures indentation depth under specific loads using either a diamond cone (Brale) or steel ball indenter. This method delivers direct-reading results without optical measurement and is the quickest way among common testing approaches. Multiple scales cover materials ranging from soft copper alloys to hardened tool steels. The HRC scale applies to materials with high hardness values such as tool steels and heat-treated materials under 150 kgf load, while HRB serves softer materials including non-ferrous metals like aluminum and copper alloys under 100 kgf load. Superficial Rockwell scales use lower forces (15 kgf, 30 kgf, and 45 kgf) for thin materials or surface layers. Regular scales employ 60 kgf, 100 kgf, and 150 kgf loads.
Brinell Hardness Test (HB, HBW)
The Brinell test presses a hardened steel or tungsten carbide ball into the specimen under loads ranging from 500 to 3,000 kgf. This method measures the indentation’s diameter and converts it to a Brinell Hardness Number. The large indentation averages out microstructural variations and makes Brinell suitable for castings and materials with coarse grain structures. HBW designates testing with tungsten carbide balls and distinguishes it from older steel ball methods (HBS).
Vickers Hardness Test (HV)
Vickers testing employs a diamond pyramid indenter at a 136° angle under loads ranging from 1 gf to 100 kgf. The method measures diagonal lengths of the square indentation. This approach provides a continuous hardness scale applicable to all metals whatever their hardness level. Microhardness testing under loads below 0.2 kgf enables evaluation of thin coatings and case-hardened layers.
Knoop Hardness Test (HK)
Knoop testing uses an elongated diamond indenter that produces a narrow, shallow indentation measured along its long diagonal. The method operates with loads ranging from 10 gf to 1,000 gf. The shallow penetration depth makes Knoop especially effective when you have brittle materials such as ceramics and thin films where deeper indentations might cause cracking.
How to Measure Hardness: Testing Equipment and Procedures
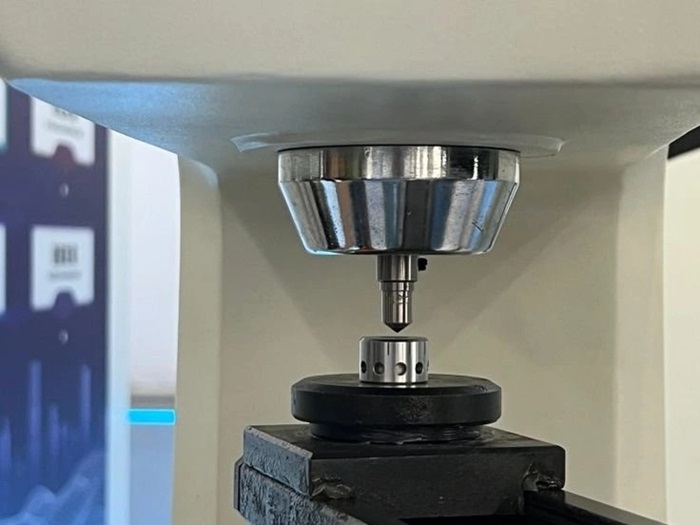
Accurate hardness testing requires specific equipment configurations and systematic procedures. Modern hardness testers employ load cell-based closed-loop systems that provide superior precision compared to traditional dead weight systems. Load cells measure force and deliver electrical feedback to adjust motor-applied loads. This reduces human error and provides repeatable results. Closed-loop systems maintain test force accuracy through continuous measurement, though they cost more than open-loop alternatives. Dead weight systems using levers and mechanical weights struggle with precision, especially when you have higher forces like the 3,000 kgf required for Brinell testing.
Required Testing Equipment Components
The testing equipment has the hardness tester body, appropriate indenters (diamond for Rockwell HRC and Vickers, carbide balls for Brinell, steel balls for Rockwell HRB), calibrated anvils and optical measurement systems. Vickers and Brinell methods require microscopes or integrated optical systems to measure indentation diagonals or diameters. Micrometers with 0.01 mm graduation accuracy measure Brinell indentations. Load ranges vary by method: Rockwell operates from 15 to 187.5 kgf, Vickers from 0.25 gf to 62.5 kgf and Brinell from 500 to 3,000 kgf.
Sample Preparation Requirements
Surface finish must reach 0.8 μm Ra or better, with 600 grit finishing sufficient in most cases. Samples require flat, clean surfaces free of scale, oil, scratches and rust. Thickness must exceed indentation depth by at least 10 times for diamond indenters and 15 times for ball indenters. For thin samples under 2 mm, stacking is strictly prohibited by ASTM standards as interface friction causes errors. Instead, switch to Micro Vickers or Knoop hardness testing with lower loads.
Load Application and Indentation Measurement
Standard Rockwell testing applies a 10 kgf minor load (or 3 kgf for Superficial Rockwell), followed by the major load (60, 100, or 150 kgf) based on the selected scale. The major load holds for 10-15 seconds to allow elastic recovery before removal. Brinell and Vickers maintain loads for 10-15 seconds on ferrous metals and 30 seconds on non-ferrous materials.
Recording and Calculating Hardness Values
Indentation spacing must maintain three times the indentation diameter between centers, with 2.5 times the diameter from edges. Three measurements at different positions verify consistency, with deviations under ±2 HR for Rockwell or ±1% for Brinell.
Hardness Test Selection Guide for Precision Metals
Selecting the proper hardness testing method requires systematic evaluation of multiple interacting factors. Material properties, specimen geometry and measurement objectives determine which approach yields accurate results.
Material Type and Surface Condition
Rockwell methods suit metals and alloys in hardness ranges of all types. Shape and surface characteristics drive selection decisions. Brinell testing works best for softer metals, large or rough surfaces and coarse-grained materials at the time high test forces are applied. Vickers and Knoop testing serve materials with very high hardness scales or thin, small components. Knoop addresses brittle materials like ceramics and glasses where deeper Vickers indentations might cause cracking.
Sample Size and Thickness Considerations
Indentation depth must not exceed one-tenth of sample thickness. Cylindrical samples need correction factors based on diameter. Samples exceeding 25 mm diameter need no corrections.
Micro vs Macro Hardness Testing Applications
Micro hardness testing operates at test forces of 1 kgf or less and targets small or thin materials. Macro hardness testing applies higher loads over larger surfaces and assesses overall hardness in metals and industrial materials.
Special Testing Needs for Thin Coatings and Small Precision Parts
Indentation depth must stay below 10% of coating thickness to avoid substrate influence in coating measurements. Vickers testing becomes unsuitable for coating thicknesses under 60 microns. Knoop’s shallow indentation depth makes it ideal for very thin coatings where the indent remains within the layer.
Hardness Conversion Chart for Metals and Interpretation
Hardness scale conversion translates measurements from one testing method to another. It turns a Rockwell C reading into its Brinell or Vickers equivalent. The process relies on empirical data rather than exact mathematical formulas. Different testing methods measure distinct aspects of material deformation resistance.
Converting Between HRC, HB, and HV Scales
Common metal hardness scales have specific empirical correlation relationships based on material strength. While exact mathematical formulas do not exist, standard reference conversion values based on ASTM E140 provide reliable guidance.
Quick Reference: Metal Hardness Conversion Table (Approximate)
| Rockwell C (HRC) | Brinell (HBW, 3000kg) | Vickers (HV) | Typical Metal Application / Condition |
| 68 | — | 940 | Extremely hard tool steels, cold-work dies |
| 60 | 654 | 840 | Fully hardened alloy steels, high-wear precision parts |
| 50 | 481 | 513 | Quenched & tempered steels, structural MIM components |
| 40 | 371 | 392 | Medium-hard alloys, high-strength shafts |
| 30 | 286 | 298 | Annealed alloy steels, high-stress forged parts |
| 20 | 226 | 230 | Mild steels, normalized low-carbon alloys |
ASTM E140 and ISO 18265 Conversion Standards
ASTM E140 serves as the main reference standard. It contains tables for material categories including non-austenitic steels, austenitic stainless steels, nickel alloys, and wrought aluminum. ISO 18265:2013 specifies conversion principles for unalloyed and low alloy steels, tool steels, hardmetals, and non-ferrous metals.
Conversion Limitations and Errors
Converted values apply only to the material tested. ASTM E140 states clearly that conversions should be used only when direct testing proves impossible. Confidence limits for conversion errors cannot be established. Material variations are too wide.
Conclusion
Professionals can achieve reliable hardness measurements by matching testing methods to specific material requirements. Rockwell delivers speed for routine testing. Brinell handles coarse-grained structures, and Vickers provides versatility in any hardness range. Knoop serves brittle materials well. Proper equipment calibration and sample preparation ensure measurement accuracy, though conversion chart limitations must be understood. Engineers who apply these selection criteria and testing procedures will get consistent results that support quality control and material specification decisions in precision metal applications.
Looking for high-precision metal components with strict hardness and metallurgical compliance? Contact our engineering team today for expert material selection and testing support.
FAQs
Q1. What is the fastest hardness testing method for industrial applications?
Rockwell testing is the fastest method because it provides direct-reading results without requiring optical measurement of the indentation. The test measures indentation depth under specific loads and delivers immediate hardness values, making it particularly efficient for routine quality control in industrial settings.
Q2. How thick does a metal sample need to be for accurate hardness testing?
The sample thickness must be at least 10 times greater than the indentation depth for diamond indenters and 15 times for ball indenters. For thin samples under 2 mm, stacking is strictly prohibited by ASTM standards due to interface friction errors; instead, microhardness testing (Micro Vickers or Knoop) with lighter loads should be used.
Q3. Can hardness values be accurately converted between different testing scales?
Hardness conversions between scales like HRC, HB, and HV are based on empirical data rather than exact formulas, with accuracy typically within ±3% for carbon and low-alloy steels. However, conversions should only be used when direct testing is impossible, as converted values apply specifically to the material tested and confidence limits for conversion errors cannot be established.
Q4. Which hardness test is best for measuring thin coatings?
Knoop hardness testing is ideal for very thin coatings because it produces a shallow, elongated indentation that can remain within the coating layer. For accurate coating measurements, the indentation depth should be below 10% of the coating thickness to avoid substrate influence, making Vickers unsuitable for coatings under 60 microns.
Q5. What surface finish is required for accurate hardness testing?
The surface finish must reach 0.8 μm Ra or better, with 600 grit finishing typically sufficient. Samples require flat, clean surfaces completely free of scale, oil, scratches, and rust to ensure the indenter makes proper contact and produces accurate, repeatable measurements.