

The right hardness testing methods can make or break the accuracy of material analysis, especially when you have delicate or brittle samples. Two techniques stand out in precision measurement: the Knoop and Vickers hardness tests. Both fall under microhardness testing, but they differ substantially in their approach and applications. The Knoop hardness test works best for testing brittle materials such as ceramics and glass. The Vickers test offers versatility for materials of all types. The Knoop test uses loads between 10 to 1,000 grams-force depending on material and sample thickness. Its indenter penetrates approximately half the depth of the Vickers test. This piece breaks down the main differences, calculation methods and selection criteria. Professionals can determine which test suits their specific material analysis needs.
Understanding Knoop and Vickers Hardness Tests
What is Microhardness Testing?
Microhardness testing measures a material’s resistance to indentation at the microscopic level. Diamond indenters apply loads under 10 N in most cases. This method is different from macrohardness testing, which applies loads exceeding 10 N and can damage thin materials, films or ceramics. A microscope analyzes the resulting indentation to determine hardness values. Both Knoop and Vickers methods fall within this testing category and follow the standardized ASTM E-384 procedure.
What is the Knoop Hardness Test?
Frederick Knoop and his team at the National Bureau of Standards developed the Knoop method in 1939 as an alternative approach to test thin layers and brittle materials. The indenter consists of a pyramid-shaped diamond with a rhomboid base. A longitudinal edge angle of 172.5° and a transverse edge angle of 130° define its geometry. This geometry creates an elongated indentation with a long-to-short diagonal ratio of about 7 to 1. Only the long diagonal is measured to calculate hardness, unlike Vickers. The method operates within a test load range of 1 gf to 2 kgf according to ISO 4545 and ASTM E384 standards.
What is the Vickers Hardness Test?
Robert L. Smith and George E. Sandland at Vickers Ltd developed the Vickers hardness test in 1921 as an alternative to the Brinell method. The indenter is a square-based diamond pyramid with an apex angle of 136° between opposite faces. This method operates across three load ranges per ISO 6507: micro hardness (below 0.2 kgf), small load (0.2 to under 5 kgf) and macro range (5 kgf and above). Both diagonals of the square indentation are measured and averaged to calculate hardness.
Working Principle of Both Optical Indentation Methods
Both tests press a diamond indenter into the material surface with controlled force. The dwell time ranges from 10 to 15 seconds in most applications. A fine-tuned microscope measures the permanent indentation after load removal. The hardness value derives from dividing the applied force by the surface area of the indentation, not the projected area.
Key Differences Between Knoop and Vickers Hardness Test
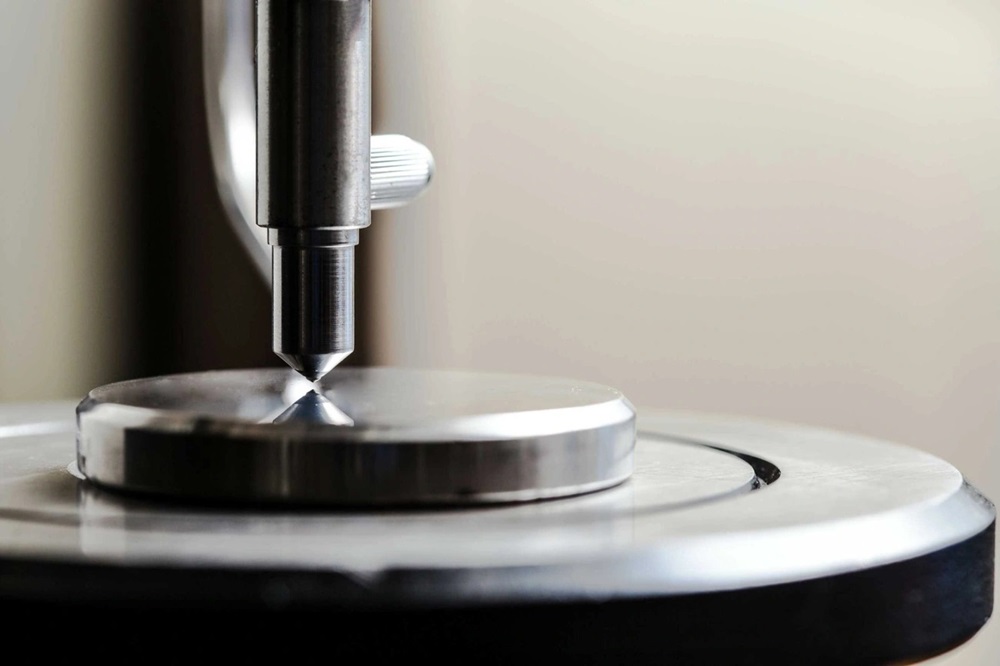
Indenter Geometry: Elongated Diamond Pyramid vs. Square Pyramid
The fundamental difference lies in indenter shape. Vickers employs a symmetrical square-based pyramid with a 136° angle between opposite faces. The Knoop indenter features an elongated rhombic pyramid with longitudinal edge angles of 172.5° and transverse angles of 130°. This geometry produces an indentation with a 7:1 ratio between long and short diagonals. Vickers creates a balanced square impression.
Indentation Depth and Penetration Behavior
Knoop penetrates about half the depth of Vickers under similar test loads. The Knoop indentation depth measures roughly 1/30 of its length. Vickers penetrates to about 1/7 of the diagonal length. This shallow penetration makes Knoop better for thin films and coatings where substrate influence must be minimized.
Measurement Method: Single Long Diagonal vs. Dual Diagonals
Vickers requires measurement of both diagonals, which are then averaged to calculate hardness. The Knoop method measures only the long diagonal and simplifies the measurement process. Vickers diagonal differences exceeding 5% suggest material anisotropy and may invalidate the test per standard requirements.
Load Requirements and Dwell Time (ASTM E384 Standards)
ASTM E384 governs both methods. Vickers maintains geometrically similar indentations across the 25 gf to 1000 gf range. This makes it suitable for bulk hardness determination. Knoop shows hardness variations below 200 gf and should not exceed 1000 gf test forces. Both methods recommend 10-15 second dwell times.
Material Suitability and Anisotropy Sensitivity
Vickers suits general-purpose testing of metals and ceramics. Knoop excels with brittle materials like glass and ceramics, where its elongated shape reduces cracking tendency. Knoop’s directional sensitivity reveals hardness variations for anisotropic materials. Vickers may show diagonal length discrepancies that suggest non-uniform properties.
Hardness Calculation and Measurement Units
Knoop Hardness Number (HK) Formula and Calculation
The Knoop hardness number comes from the applied load divided by the projected indentation area. The formula is HK = 14.229 × F / L², where F is force in gf, and L is the long diagonal in mm. You can also use HK = P / (Cp × L²), where P is load in kgf, L is the long diagonal in mm, and Cp equals 0.070279, a correction factor for the indenter’s geometric shape. HK values range from 100 to 1000 in conventional kgf/mm² units.
Vickers Hardness (HV) Formula and Calculation
Vickers hardness follows HV = 1.8544 × F / d², where F is the applied force in kgf and d is the average diagonal length in mm. The constant 1.8544 comes from the geometric relationship A = d²/(2sin(136°/2)), which reduces to A ≈ d²/1.8544. You must measure both diagonals and use their average value in the calculation.
Understanding Hardness Units and Load Force Expressions (kgf/ gf)
Hardness values are in kgf/mm² without explicit units in practice. You need to multiply HV by 9.80665 to get MPa when converting to SI units. Load forces convert between units: 1 kgf equals 1000 gf. Standard notation appears as 440HV30, where 440 is the hardness value, HV identifies the test method, and 30 specifies the load in kgf.
Step-by-Step Sample Calculations & Examples
A Vickers test with 50 gf load (0.05 kgf) that produces a 0.5 mm average diagonal gives: HV = 1.8544 × 0.05 / 0.5² = 0.37 kgf/mm² or about 3.6 MPa. Knoop calculations follow similar logic. Substitute the long diagonal measurement into HK = 14.229 × F / L².
Selection Guide: When to Use Knoop vs. Vickers
When to Choose Knoop: Thin Films, Coatings, and Brittle Materials
Knoop testing suits materials where Vickers would cause cracking or excessive penetration. The elongated indenter reduces crack formation in ceramics and glass. Knoop’s shallow penetration minimizes substrate influence with thin coatings, especially when you have coating thickness that approaches the critical 1/10 ratio of indentation depth. The method excels with anisotropic materials and reveals directional hardness variations along specific crystallographic orientations.
When to Choose Vickers: General Bulk Metals and Uniform Microstructures
Vickers serves as the industry standard for metals. It has a wide load range and universal acceptance. The method covers hardness values between 1 and 3,000 HV. This makes it suitable for everything from soft alloys to hardened steels. Vickers remains the preferred choice for weld inspection and heat-affected zone analysis. It also works well for case depth measurements.
Microhardness Testing in Precision MIM & Powder Metallurgy Parts
Both methods apply to metal injection molding and powder metallurgy components. Loads of 1 N or less reveal property variations throughout the structure. Vickers microhardness testing using HV5, HV10, and HV20 loads suits medium- to high-hardness sintered parts.
At JHMIM, we utilize rigorous ASTM E384-compliant microhardness testing to guarantee the structural density and wear resistance of complex MIM components.
Sample Thickness & Minimum Edge Distance Considerations
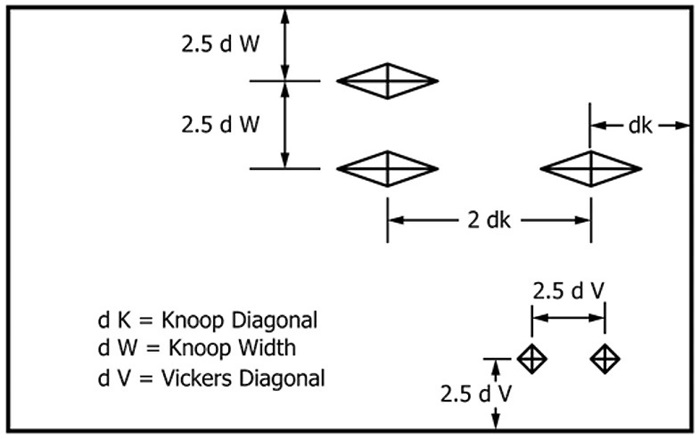
ASTM standards mandate minimum spacing to prevent work hardening interaction. Knoop requires two times the long diagonal between indents and one diagonal from edges. Vickers demands three times the diagonal between test points and 2.5 times the diagonal from edges for steel and copper. Specimen thickness must reach at least 1.5 times the indentation diagonal.
Comparison Table
Comparison Table: Knoop vs. Vickers Hardness Test
| Parameter | Knoop Hardness Test | Vickers Hardness Test |
|---|---|---|
| Development Year | 1939 by Frederick Knoop and team at National Bureau of Standards | 1921 by Robert L. Smith and George E. Sandland at Vickers Ltd |
| Indenter Geometry | Elongated rhombic pyramid with rhomboid base | Symmetrical square-based pyramid |
| Indenter Angles | Longitudinal edge: 172.5°; Transverse edge: 130° | 136° between opposite faces |
| Indentation Shape | Elongated with 7:1 ratio (long to short diagonal) | Square impression |
| Measurement Method | Long diagonal measured only | Both diagonals measured and averaged |
| Penetration Depth | Approximately 1/30 of diagonal length; half the depth of Vickers under similar loads | Approximately 1/7 of diagonal length |
| Load Range | 1 gf to 2 kgf (ISO 4545 and ASTM E384) | Micro: below 0.2 kgf; Small: 0.2 to under 5 kgf; Macro: 5 kgf and above (up to 120 kgf) |
| Dwell Time | 10-15 seconds | 10-15 seconds |
| Hardness Formula | HK = 14.229 × F / L² (F in gf, L in mm) or HK = P / (Cp × L²) where Cp = 0.070279 | HV = 1.8544 × F / d² (F in kgf, d in mm) |
| Hardness Value Range | 100 to 1000 kgf/mm² | 1 to 3,000 HV |
| Best Applications | Thin films, coatings, brittle materials (ceramics, glass) | General metals, bulk testing, weld inspection, heat-affected zone analysis |
| Material Suitability | Brittle materials, anisotropic materials, thin layers | Metals, ceramics, composites, general-purpose testing |
| Minimum Edge Distance | 1× long diagonal from edges | 2.5× diagonal from edges (for steel and copper) |
| Spacing Between Indents | 2× long diagonal | 3× diagonal |
| Specimen Thickness | At least 1.5× indentation diagonal | At least 1.5× indentation diagonal |
| Standards | ASTM E-384, ISO 4545 | ASTM E-384, ISO 6507 |
| Anisotropy Sensitivity | Reveals directional hardness variations along crystallographic orientations | Diagonal differences exceeding 5% indicate material anisotropy |
| Load Behavior | Shows hardness variations below 200 gf; should not exceed 1000 gf | Maintains geometrically similar indentations across 25 gf to 1000 gf range |
| Industry Adoption | Less common in Europe | Specified widely; industry standard for metals |
| Cracking Tendency | Reduced cracking in brittle materials due to elongated shape | May cause cracking in brittle materials |
Conclusion
Both tests deliver precise microhardness measurements, yet their applications differ. Knoop excels with brittle materials, thin coatings, and situations requiring shallow penetration. Vickers remains the industry standard for bulk metals and general-purpose testing due to its wider load range and universal acceptance.
Material type determines the choice. Brittle samples favor Knoop’s elongated indenter, while metals and uniform microstructures benefit from Vickers’ versatility and widespread industry recognition.
FAQs
Q1. What is the main difference between Knoop and Vickers hardness testing methods?
The primary difference lies in the indenter geometry and measurement approach. Knoop uses an elongated rhombic pyramid indenter that creates a 7:1 ratio indentation and measures only the long diagonal, while Vickers employs a symmetrical square-based pyramid that produces a square impression and measures both diagonals. Additionally, Knoop penetrates approximately half the depth of Vickers under identical loads, making it ideal for thin films and brittle materials.
Q2. When should I choose the Knoop hardness test over the Vickers test?
Choose the Knoop test when working with thin films, coatings, brittle materials like ceramics and glass, or anisotropic materials where directional hardness variations need to be revealed. The Knoop method’s shallow penetration depth (approximately 1/30 of the diagonal length) minimizes substrate influence and reduces the tendency for crack formation in delicate samples.
Q3. How do you calculate Knoop and Vickers hardness values?
For Knoop hardness, use the formula HK = 14.229 × F / L², where F is the force in grams-force and L is the long diagonal in millimeters. For Vickers hardness, the formula is HV = 1.8544 × F / d², where F is the applied force in kilograms-force and d represents the average of both diagonal lengths in millimeters. Both values are expressed in kgf/mm².
Q4. What are the minimum spacing requirements for Knoop and Vickers hardness tests?
For Knoop testing, maintain a minimum distance of two times the long diagonal between indents and one diagonal from specimen edges. Vickers testing requires three times the diagonal between test points and 2.5 times the diagonal from edges for materials like steel and copper. Both methods require specimen thickness of at least 1.5 times the indentation diagonal.
Q5. Which hardness test is more widely used in industry?
The Vickers hardness test is more widely adopted as the industry standard, particularly for metals and general-purpose testing. It offers a broader load range (1 gf to 120 kgf) and is universally accepted for applications including weld inspection, heat-affected zone analysis, and case depth measurements. Knoop testing is less common in Europe but remains valuable for specialized applications involving thin coatings and brittle materials.