
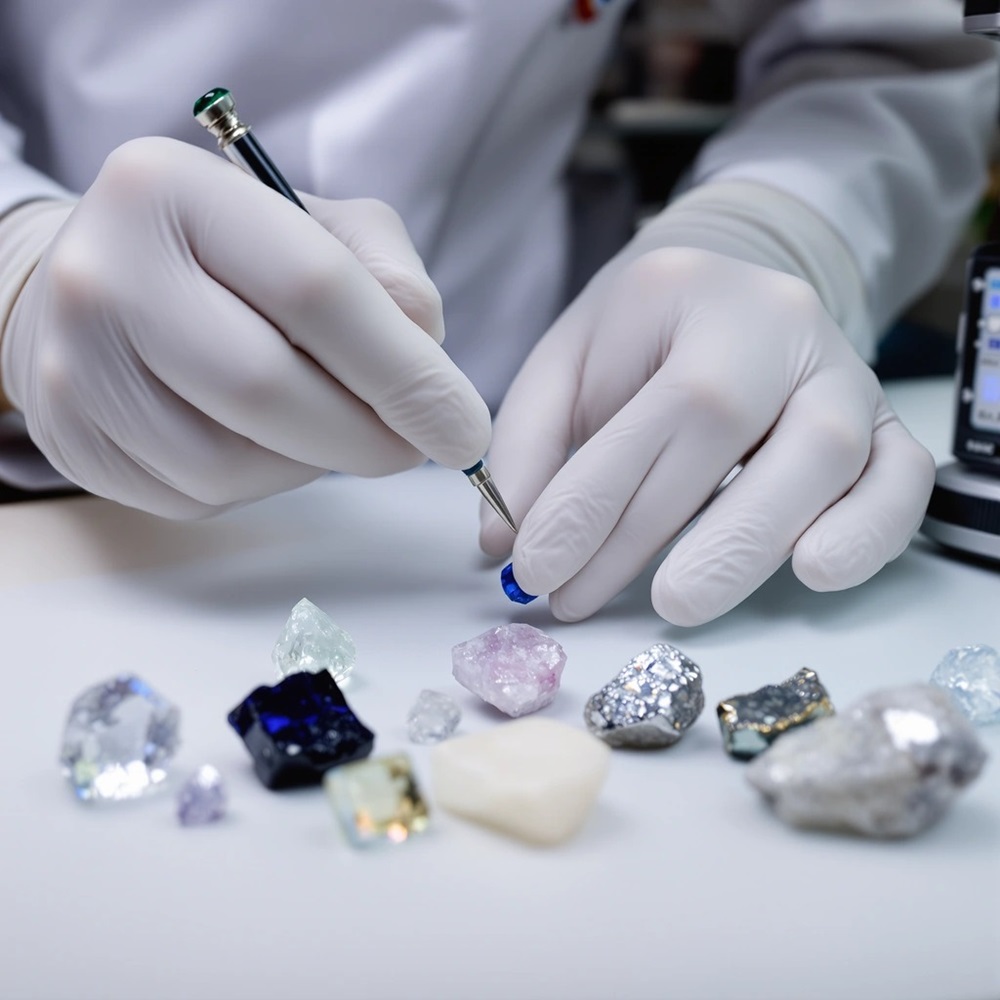
The Mohs Hardness Test is one of the most widely used methods for evaluating scratch resistance. Engineers and manufacturers often use the Mohs scale to compare the hardness of metals, ceramics, and powder metallurgy materials. This article explains the Mohs hardness scale, testing procedure, common material values, applications, and limitations.
What Is the Mohs Hardness Test?
Definition and Simple Principle
The Mohs Hardness Test is a qualitative ordinal scale from 1 to 10 that characterizes the scratch resistance of minerals through the ability of harder material to scratch softer material. The scale measures how a mineral can be scratched by another substance. The fundamental principle states that if mineral A can scratch mineral B, then mineral A is harder. If it cannot, then mineral B is harder or equal in hardness.
History of the Mohs Hardness Scale
Friedrich Mohs, a German geologist and mineralogist, introduced the scale in 1812 through his book “Versuch einer Elementar-Methode zur naturhistorischen Bestimmung und Erkennung der Fossilien”. Born in 1773 in Gernrode, Mohs studied mathematics at the University of Halle before attending the Freiberg Mining Academy. He formalized degrees of hardness by scratching one mineral with another while serving as professor at the Joanneum Museum in Graz in 1812.
How the Scratch Test Works
The method compares hardness by observing which minerals can scratch others. When two minerals are tested, “the harder one scratches the other, but cannot inversely be scratched by it”. “Scratching” means creating non-elastic dislocations visible to the naked eye.
Why the Mohs Scale Is Still Used Today
Field geologists use the scale to identify minerals using scratch kits. The test’s longevity since the early nineteenth century alone defines its usefulness and quality. The scale remains relevant for powder metallurgy and metal injection molding industries during material selection processes.
Mohs Hardness Scale Chart
The 10 Reference Minerals
Each hardness value from 1 to 10 represents a specific reference mineral. Talc ranks as the softest at 1. Gypsum follows at 2, calcite at 3, fluorite at 4, apatite at 5, orthoclase feldspar at 6, quartz at 7, topaz at 8, corundum at 9, and diamond at 10.
Complete Mohs Hardness Scale Table
| Mohs Hardness | Reference Mineral | Chemical Formula | Absolute Hardness |
|---|---|---|---|
| 1 | Talc | Mg₃Si₄O₁₀(OH)₂ | 1 |
| 2 | Gypsum | CaSO₄·2H₂O | 2 |
| 3 | Calcite | CaCO₃ | 14 |
| 4 | Fluorite | CaF₂ | 21 |
| 5 | Apatite | Ca₅(PO₄)₃(OH,Cl,F) | 48 |
| 6 | Orthoclase | KAlSi₃O₈ | 72 |
| 7 | Quartz | SiO₂ | 100 |
| 8 | Topaz | Al₂SiO₄(OH,F)₂ | 200 |
| 9 | Corundum | Al₂O₃ | 400 |
| 10 | Diamond | C | 1500 |
Relative vs Absolute Hardness
Relative hardness uses the scratch test for comparison. Absolute hardness measures resistance to permanent deformation. Corundum is twice as hard as topaz when we measure absolute hardness, but diamond is about four times harder than corundum.
Why the Scale Is Non-Linear
The scale follows an exponential pattern rather than a linear progression. Gypsum shows only a slight hardness increase over talc. Diamond exhibits hardness five times greater than corundum.
Mohs Hardness Values of Common Engineering Materials
Stainless Steel Mohs Hardness
Stainless steel registers between 5 and 6 on the Mohs scale. The hardness varies by grade. Some fall softer or harder within this range. This value positions stainless steel higher than mild steel and makes it suitable for demanding environments where corrosion resistance combines with scratch resistance.
Titanium Alloy Mohs Hardness
Titanium scores 6 on the Mohs scale. This hardness level combines with low density and explains its use in aerospace and medical implants. The hardness remains consistent across most titanium alloys, though specific grades may vary slightly.
Aluminum Alloy Mohs Hardness
Aluminum registers at 2.75 on the scale. Pure aluminum sits at 2.5 and ranks as one of the softer engineering metals. This lower hardness allows easy machining and forming operations.
Copper and Brass Hardness
Copper measures 3 on the Mohs scale, while brass ranges from 3 to 4. Brass demonstrates higher hardness than pure copper due to zinc additions. This makes it more suitable for fittings and decorative applications.
Ceramic Materials Hardness
Porcelain achieves a hardness of 7 on the scale. Technical ceramics vary widely. Boron carbide reaches hardness equivalent to diamond at 10. Silicon carbide and boron nitride both measure between 9 and 10.
Tungsten Carbide Hardness
Tungsten carbide ranks at 9 on the Mohs scale. Pure tungsten measures 7.5, but carbide formation increases hardness to a high degree. This exceptional hardness makes tungsten carbide ideal for cutting tools and wear-resistant components.
Powder Metallurgy Materials Hardness
Materials produced through powder metallurgy and metal injection molding exhibit hardness values dependent on composition and sintering parameters. Steel components typically range from 4 to 8 on the scale.
How to Perform the Mohs Hardness Test
Required Tools
A standard Mohs hardness kit contains reference minerals or metal picks numbered 2 through 9. Common household objects work as alternatives: fingernail (2 to 2.5), copper coin (3), knife blade (5 to 6.5), glass plate (5.5 to 6), and quartz crystal (7). A hand lens helps get into scratches. Cardboard protects work surfaces.
Sample Preparation
Select a smooth, unscratched surface on the specimen. Clean away scale, debris and oil before testing. Fresh surfaces provide more accurate results than weathered areas.
Step-by-Step Testing Procedure
Hold the specimen against a table. Place the reference material’s point against the test surface. Press and drag the point across in a single, slow motion with force. Brush away any powder and check the surface. A real scratch creates a visible groove that cannot be wiped away. Repeat the test to confirm results.
How to Interpret Results
The hardness is 4.5 if a No. 5 pick scratches the material but No. 4 does not. Continue testing with harder or softer references to narrow the range.
Common Testing Errors
Insufficient pressure produces inaccurate readings. Surface marks confused with actual scratches guide to errors. Weathered surfaces or non-perpendicular angles affect results.
Applications of the Mohs Hardness Test
Mineral Identification
Field geologists rely on the Mohs scale to identify unknown minerals at collection sites. The method aids rapid classification without laboratory equipment and proves indispensable for initial assessments.
Gemstone Industry
Gemstone professionals use the scale to confirm authenticity and review scratch resistance. The test helps determine how well gems withstand daily wear and informs buyers about long-term durability.
Construction Materials
The test reviews ceramic tiles, stones, and flooring materials for scratch resistance. Surface hardness testing before installation helps professionals determine suitability for high-traffic areas.
Ceramic Manufacturing
Manufacturers determine Mohs scratch hardness to gage ceramic tile resistance to scratching. Visual observation after attempting to scratch surfaces with picks of known hardness establishes product durability ratings. Testing glazed tiles helps classify products into performance categories.
Powder Metallurgy Industry
Powder metallurgy produces materials with high wear resistance and high hardness for demanding applications. The scale helps review components used in mechanisms and gears where surface durability matters.
| Material | Mohs Hardness |
|---|---|
| Iron | 4 |
| Stainless Steel | 5.5-6 |
| Titanium Alloy | 6 |
| Alumina Ceramic | 9 |
| Zirconia Ceramic | 8-8.5 |
Metal Injection Molding (MIM)
MIM creates precision components for medical devices and automotive parts. Hardness testing guides material selection for surgical tools and sensor housings, where scratch resistance affects performance and longevity.
Advantages of the Mohs Hardness Test
Simple and Fast
The scratch test requires no specialized training or complex procedures. Technicians can perform assessments and get results in under a minute. The straightforward approach makes it available for powder metallurgy and metal injection molding quality control teams who need quick hardness checks without interrupting production workflows.
Low Cost
Test kits remain affordable compared to precision hardness testers. Complete sets with metal picks range from $128 to $155, while simple mineral specimens cost even less. This affordability makes the scale practical for small workshops and educational institutions. The metal picks can be resharpened when dull and extend their service life without replacement costs.
Portable
Compact storage cases measure only 8 inches by 5 inches and weigh about 14 ounces. Geologists and materials engineers can carry testing equipment to job sites with this portability. The rugged molded plastic cases protect picks during transport and make field assessments possible in remote locations where laboratory equipment cannot reach.
Non-Destructive for Many Samples
The test leaves only minor surface scratches on most specimens. This minimal effect preserves sample integrity for subsequent testing or analysis. Hardness testing by indentation is sometimes called non-destructive since materials remain functionally unaffected. The method proves especially valuable when you have finished components or limited-availability samples where preservation matters.
Limitations of the Mohs Hardness Test
Low Precision
The Mohs scale provides ordinal rankings rather than quantitative measurements. Each increment does not indicate proportional hardness increase. The progression from calcite to fluorite reflects about 25 percent increase. Corundum to diamond represents over 300 percent. This non-linear nature prevents precise differentiation between materials with similar hardness values.
Subjective Results
Outcomes vary depending on how testers perform the procedure. Applied force lacks standardization and makes results subjective. Different operators testing similar samples produce inconsistent classifications. Materials in the 3 to 4 hardness range show separation that becomes arbitrary for the most part.
Surface Condition Effects
Weathered or altered surfaces produce misleading readings. Fine-grained, friable, or pulverulent specimens may loosen grains without testing individual mineral surfaces. Certain textures or combined forms hinder or prevent hardness determination.
Not Suitable for Engineering Design
The test does not deliver precise or quantitative hardness values needed for engineering applications. The method proves unsuitable to gage hardness of industrial materials such as steel or ceramics. Powder metallurgy and metal injection molding require exact specifications that qualitative scratch testing cannot provide.
Cannot Replace Rockwell or Vickers Testing
More precise measures exist through Vickers or Knoop hardness methods for industrial materials. These quantitative tests measure indentation depth or size under controlled loads. They provide reproducible engineering data that scratch testing cannot match.
Mohs Hardness vs Other Hardness Tests
Mohs vs Rockwell
Rockwell tests measure indentation depth with numbers, while the Mohs scale ranks materials through scratch resistance. Rockwell applies forces between 15 kgf and 3000 kgf using diamond or ball indenters. The differential depth method provides numerical hardness values suitable for engineering specifications. Rockwell stands as the most prominent hardness scale due to speed and accuracy.
Mohs vs Brinell
Brinell testing presses a carbide ball indenter into materials using forces from 500 kgf to 3000 kgf. Brinell measures indentation diameter to calculate hardness, unlike scratch testing. The method suits materials with coarse or inhomogeneous grain structures. Large impressions average out surface variations.
Mohs vs Vickers
Vickers employs a diamond pyramid indenter with forces from 10g to 1 kgf. This microhardness test measures diagonal length through optics. It’s ideal for small or thin materials. Vickers provides precise data across all hardness ranges, unlike the ordinal Mohs scale.
Mohs vs Knoop
Knoop uses a rhombus-shaped diamond indenter with forces of 1 kgf or less. The elongated impression suits thin coatings and brittle materials like ceramics. Knoop values range from 100 to 1000.
Which Hardness Test Should You Use?
Field identification and mineral classification benefit from Mohs testing. Powder metallurgy and metal injection molding components require Rockwell, Vickers or Brinell for engineering-grade measurements with documented specifications.
Conclusion
The Mohs hardness scale offers a simple and affordable way to assess scratch resistance for minerals and materials. It lacks the precision needed for engineering specifications but remains valuable to identify materials in the field and for preliminary assessments. Powder metallurgy and metal injection molding professionals should use it among other quantitative methods like Rockwell or Vickers testing. In fact, combining qualitative scratch tests with precise indentation measurements provides detailed material characterization for optimal component performance.
FAQs
Q1. What does the Mohs hardness scale measure? The Mohs hardness scale measures a material’s resistance to being scratched. It ranks minerals and materials on a scale from 1 to 10, where a harder material can scratch a softer one. This qualitative test helps determine how well a surface can withstand abrasion and wear.
Q2. How do you perform a Mohs hardness test? To perform the test, press a reference material or pick of known hardness against the specimen’s surface and drag it across in a single motion. If it creates a visible groove that cannot be wiped away, the reference material is harder than the specimen. By testing with progressively harder or softer references, you can determine the material’s hardness range.
Q3. What are the main uses of the Mohs hardness scale? The scale is widely used for mineral identification in the field, gemstone authentication, evaluating construction materials like ceramic tiles and flooring, and assessing scratch resistance in manufacturing. It’s particularly valuable for quick assessments in powder metallurgy, metal injection molding, and quality control applications where rapid hardness checks are needed.
Q4. Why is the Mohs scale considered non-linear? The Mohs scale follows an exponential pattern rather than equal increments. While the difference between talc (1) and gypsum (2) is minimal, diamond (10) is approximately four times harder than corundum (9) in absolute terms. This means each step up the scale doesn’t represent the same increase in actual hardness.
Q5. What are the limitations of the Mohs hardness test? The test provides only qualitative rankings rather than precise numerical values, making it unsuitable for engineering design specifications. Results can be subjective since applied force isn’t standardized, and surface conditions like weathering can affect accuracy. For industrial materials requiring exact hardness specifications, quantitative tests like Rockwell or Vickers are necessary.